
What Are Roof Eaves? Their Importance & 5 Benefits
Roof eaves are the section of a roof that extends beyond the exterior walls of a home, and they perform far more critical work than most homeowners realize. Delaware homes rely on properly designed eaves for weather protection, energy efficiency, attic ventilation, and structural longevity. This guide walks homeowners in Seaford and surrounding areas through exactly what roof eaves are, why they matter to the health of the entire home, and the five most important benefits they deliver over the life of the roof.
- Clear definition: What roof eaves are, what parts they contain, and how they differ from other roofline components.
- Structural importance: Why eaves are one of the highest impact features on the entire home.
- Five key benefits: The specific advantages proper eaves provide for weather, energy, and value.
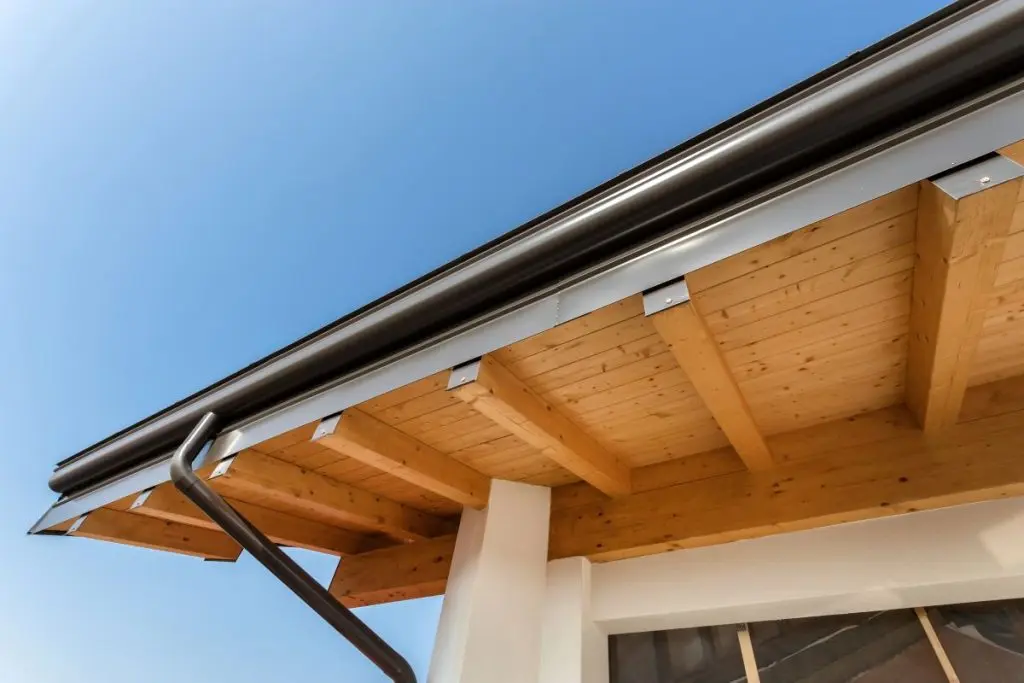
What Are Roof Eaves?
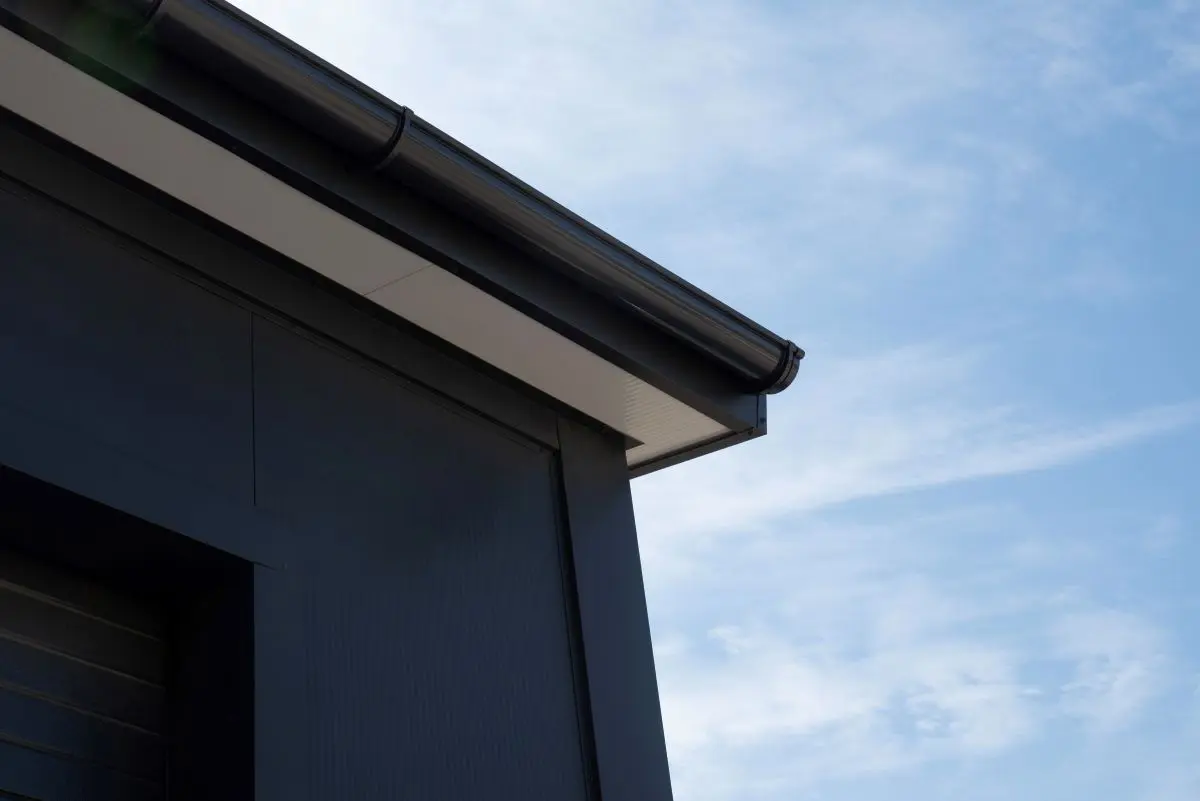
Roof eaves are the horizontal edges of a roof that overhang the exterior walls, typically extending 12 to 36 inches beyond the wall line. They consist of three main components: the fascia (the vertical face board where gutters attach), the soffit (the horizontal underside of the eave), and the rafter tails or trusses that support the overhang from within.
What Parts Make Up a Roof Eave?
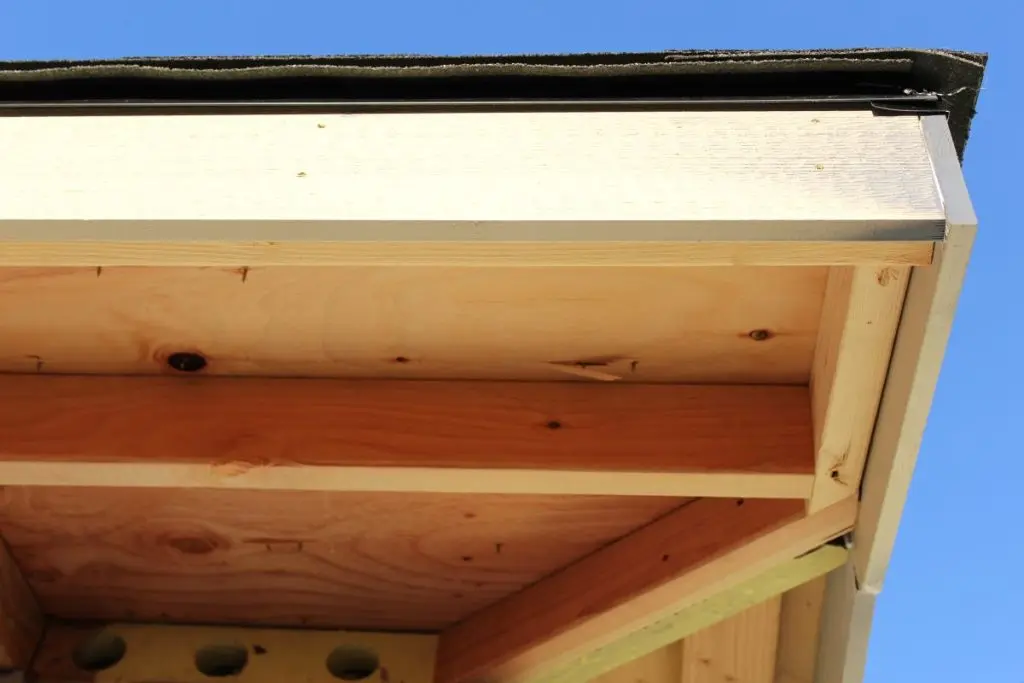
The parts that make up a roof eave work together as a system to protect the home’s exterior walls and support proper drainage. The fascia is the vertical trim board mounted along the edge of the rafter tails, providing a clean finished appearance and a mounting surface for gutters. The soffit is the horizontal panel that closes off the underside of the overhang, protecting the rafter tails from weather while allowing intake air to flow into the attic through vented sections. Behind the fascia and soffit, the rafter tails or truss ends provide the structural framework that holds the entire overhang in place. Together these components create a small but critical zone that manages water, airflow, and weather protection all at once.
- Fascia board: Vertical trim where gutters mount, protecting rafter ends from weather.
- Soffit panel: Horizontal underside that seals the overhang and allows attic intake ventilation.
- Rafter tails: Structural framework extending from the roof to support the overhang.
- Drip edge: Metal flashing along the eave that directs water away from fascia and into gutters.
How Deep Should Roof Eaves Be?
Roof eave depth typically ranges from 12 to 36 inches in residential construction, with deeper overhangs providing more weather protection and energy efficiency benefits. Building codes in Delaware and neighboring states generally require a minimum 12 inch overhang on new construction, though 18 to 24 inches is more common on quality builds. Deeper overhangs of 30 to 36 inches provide maximum benefits for solar shading and rain protection but require additional structural framing. The right depth depends on the home’s architectural style, climate exposure, and orientation to the sun, which is why an experienced local contractor can help homeowners in Seaford and surrounding areas choose an appropriate eave depth for new construction or renovation.
- Minimum depth: 12 inches is the residential code minimum in most Delaware jurisdictions.
- Common depth: 18 to 24 inches is standard on quality residential construction.
- Deep overhangs: 30 to 36 inches maximize solar shading and rain protection benefits.
- Climate factor: Coastal humidity and storm exposure often justify deeper overhangs.
Why Are Roof Eaves So Important?
Roof eaves are critically important because they perform four separate protective functions simultaneously: shielding walls from rain, shading windows from summer sun, ventilating the attic, and directing water into the gutter system. Homes without adequate eaves consistently show accelerated siding damage, higher energy bills, and shorter roof lifespans compared to homes with properly designed overhangs.
What Happens When Eaves Are Too Small or Missing?
Homes with inadequate roof eaves face a compounding series of problems that get worse over time. Rain that would normally shed cleanly off the roof lands directly against siding and windows, driving water into every seam, joint, and caulk line. Solar radiation hits window glass unshaded during peak summer hours, adding significantly to cooling loads and interior temperatures. Attic ventilation suffers because there is nowhere to place soffit intake vents, which drives shingle temperatures higher and shortens roof lifespan. According to the U.S. Department of Energy’s Building America Solution Center, properly sized roof eaves provide excellent summer shade while allowing winter sun for heating, delivering meaningful energy savings year round. Homes retrofitted with new or extended eaves often see immediate improvements in comfort and utility bills.
- Water damage: Insufficient eaves let rain hit siding and windows directly.
- Cooling costs: Unshaded windows drive summer HVAC bills significantly higher.
- Ventilation loss: No soffit space means poor attic airflow and shortened roof life.
- Foundation risk: Water discharge patterns without eaves erode soil and expose foundations.
5 Key Benefits of Roof Eaves
The five benefits below cover every reason properly designed roof eaves are worth protecting during any roof replacement or renovation. Each benefit translates into either direct energy savings, longer service life, or measurable improvements to home comfort and value.
1. Superior Water and Weather Protection
Superior water and weather protection is the most immediate benefit of properly designed roof eaves. When rain falls on a roof, water rushes down the slope and off the edge with significant momentum, and eaves extend that discharge point well past the exterior walls where it belongs. Without adequate overhang, water hits siding, window frames, and door casings directly, driving moisture into every seam and accelerating rot in wood siding and trim. Coastal Delaware homes face especially heavy weather exposure with wind driven rain during nor’easters that can push water horizontally against walls. Eaves of 18 to 24 inches typically prevent 80% or more of the water contact that shorter overhangs allow, which extends the life of siding, trim, and window seals significantly.
- Wall protection: Deep eaves keep rain runoff away from siding and window trim.
- Storm resilience: Overhangs deflect wind driven rain that would otherwise soak walls.
- Foundation safety: Water discharged past the walls reduces soil erosion near the foundation.
- Paint longevity: Protected siding needs repainting far less often than exposed walls.
2. Reduced Cooling Costs Through Solar Shading
Reduced cooling costs through solar shading is one of the highest impact benefits of roof eaves in Delaware summers. When the sun sits high in the sky during June, July, and August, properly sized overhangs cast shade directly onto south facing windows, blocking direct solar radiation before it enters the home. This passive shading can cut cooling loads on south facing rooms by 20 to 30% during peak sun hours and reduces overall summer HVAC bills meaningfully across the entire home. In winter, when the sun sits lower in the sky, the same overhangs allow direct sunlight to pass beneath them and warm interior spaces naturally. This seasonal dynamic makes eaves one of the most cost effective energy efficiency features in residential design.
- Summer shading: Eaves block high angle sun from south facing windows during peak heat.
- Winter heat gain: Low angle winter sun passes beneath eaves to warm interiors passively.
- HVAC savings: Cooling loads on shaded rooms drop by 20 to 30% during peak hours.
- Comfort improvement: Shaded windows produce more even interior temperatures.
3. Improved Attic Ventilation
Improved attic ventilation is a benefit that pays off both immediately and over the long life of the roof. The soffit portion of the eave provides the intake vent location that balances the ridge vent exhaust at the roof peak, creating the continuous airflow that keeps attic temperatures within 10 to 15 degrees of the outdoor reading. Without soffit vents, attic temperatures can reach 150 degrees or more in summer, which bakes shingles from below and cuts their lifespan by 25% or more. In winter, proper soffit intake prevents the warm humid attic conditions that cause ice dams to form along the eaves and drive water back under the shingles. Balanced ventilation is only possible with adequate eave depth to accommodate continuous soffit vents.
- Intake ventilation: Soffit vents provide the critical intake side of balanced attic airflow.
- Shingle lifespan: Cooler attics extend asphalt shingle life by up to 25%.
- Ice dam prevention: Ventilation prevents the warm attic conditions that cause winter ice dams.
- Moisture control: Proper airflow prevents the humid attic conditions that grow mold and rot decking.
4. Enhanced Curb Appeal and Architectural Character
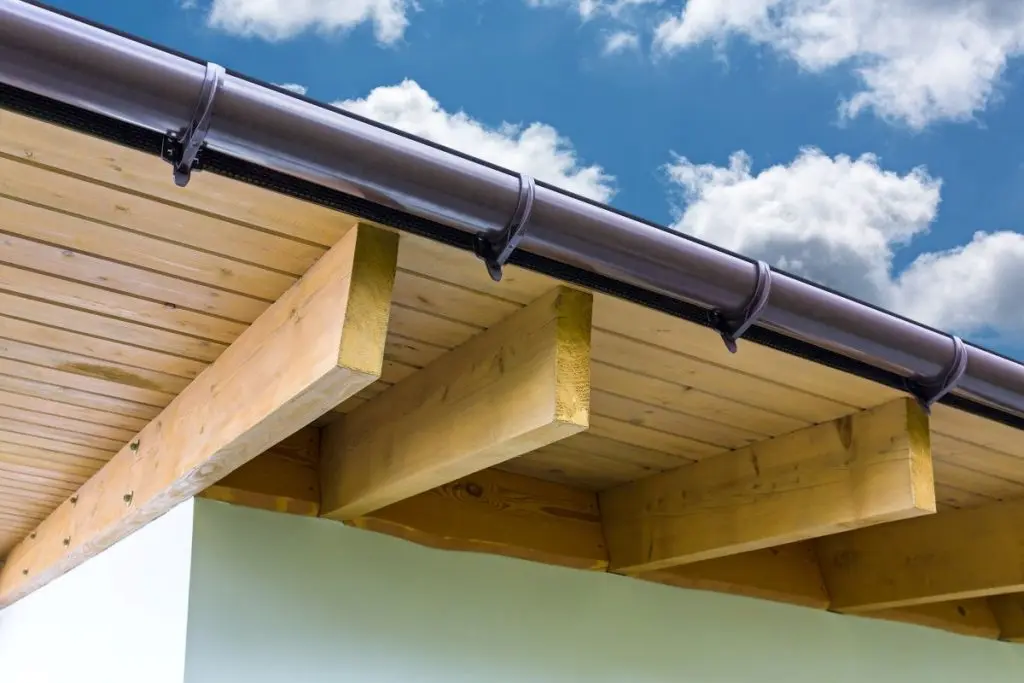
Enhanced curb appeal and architectural character is a benefit of roof eaves that homeowners often underestimate until they compare homes with and without proper overhangs side by side. Deep eaves cast attractive shadow lines along the roofline, adding visual depth and dimension to what would otherwise be a flat two dimensional facade. Different architectural styles rely on distinctive eave treatments to define their character, from the deep exposed rafter tails of Craftsman bungalows to the boxed soffits of Colonial homes to the sleek minimal overhangs of modern designs. Homes with well proportioned eaves consistently photograph better in real estate listings and command better resale value than homes with skimpy or missing overhangs.
- Shadow lines: Deep eaves create attractive visual dimension along the roofline.
- Style definition: Different architectural styles rely on distinctive eave treatments.
- Listing photography: Well designed eaves photograph dramatically better online.
- Resale premium: Homes with proportional eaves command better sale prices.
5. Longer Siding and Trim Lifespan
Longer siding and trim lifespan is the compounding benefit that emerges over decades of ownership. Vinyl, fiber cement, wood, and stucco siding all last significantly longer when protected from direct sun and rain by adequate eaves. UV radiation fades and degrades siding materials from above, while rain and moisture damage them from the side, and eaves reduce both stressors substantially. Wood trim around windows and doors is especially sensitive to weather exposure and can rot within 10 to 15 years without proper overhang protection. Homes with 24 inch or deeper eaves often show siding and trim in near new condition after 20 to 30 years, while similar homes without adequate overhangs show significant fading, cracking, and rot in the same timeframe.
- UV protection: Eaves reduce direct sun exposure that fades and degrades siding.
- Moisture defense: Reduced rain contact prevents rot in wood siding and trim.
- Paint durability: Painted surfaces last far longer when protected from weather.
- Long term savings: Reduced repainting and siding repair costs compound over decades.
How Do You Maintain Roof Eaves Properly?
Maintaining roof eaves properly requires periodic inspection of the fascia, soffit, and supporting structure to catch problems before they compound. Well maintained eaves can last as long as the roof itself, while neglected eaves often need replacement long before the shingles above them.
What Signs Indicate Eave Problems?
Several visible signs indicate emerging eave problems that homeowners should address quickly. Peeling paint on the fascia or soffit typically signals water intrusion behind the surface, often from clogged gutters or damaged flashing above. Soft or discolored soffit panels suggest active rot underneath, which requires immediate attention before the damage spreads to the rafter tails or wall framing. Visible daylight through the soffit vents is normal, but daylight through solid soffit sections indicates gaps that need sealing. Sagging fascia along the gutter line is one of the most serious warning signs and typically means the rafter tails have rotted enough to lose their fastening strength.
- Peeling paint: Signals water damage behind the fascia or soffit surface.
- Soft soffit panels: Indicates active rot that requires immediate repair.
- Unwanted daylight: Gaps in solid soffit sections need sealing before pests or water enter.
- Sagging fascia: One of the most serious warning signs, often indicating rafter tail rot.
Frequently Asked Questions
How Much Does It Cost to Repair Roof Eaves?
Roof eave repair typically costs $200 to $2,000 in Delaware depending on the extent of damage and materials involved. Minor fascia or soffit replacement runs $200 to $600, while full eave rebuilding with new rafter tails and wrap materials can reach $2,000 or more per section. Insurance often covers storm related eave damage.
Can I Add Eaves to a Home That Does Not Have Them?
Yes, homes without adequate roof eaves can be retrofitted with new overhangs during a roof replacement, though the work requires careful structural planning and additional framing. Retrofit eave additions typically cost $2,000 to $8,000 depending on the size of the home and depth of overhang added. The energy savings and weather protection benefits often justify the investment.
Do Roof Eaves Require Ventilation?
Yes, roof eaves should include continuous soffit ventilation to provide the intake side of a balanced attic airflow system. Sealed or unvented soffits create attic conditions that shorten shingle lifespan, cause ice dams in winter, and encourage mold growth from trapped humidity.
What Materials Are Best for Fascia and Soffit?
Fiber cement, PVC, aluminum, and vinyl are the most popular fascia and soffit materials in modern construction because they resist rot, insects, and weathering better than traditional wood. Fiber cement products like James Hardie offer the most durable option, while vinyl and aluminum provide lower maintenance at moderate cost.
How Long Do Roof Eaves Typically Last?
Well maintained roof eaves with modern fascia and soffit materials typically last 30 to 50 years or longer, often outlasting the roof shingles above them. Wood eaves in coastal environments may need replacement or refinishing every 15 to 20 years due to salt air and humidity exposure.
Do Roof Eaves Affect My Homeowner Insurance?
Roof eaves themselves generally do not affect homeowner insurance premiums directly, but the water damage prevention and improved ventilation benefits they provide can reduce the likelihood of claims. Insurance carriers also consider overall roof condition, which includes fascia and soffit integrity during underwriting inspections.
Why Grand Exteriors Is the Right Choice for Your Roof Eave Repair or Installation
Grand Exteriors brings the gold standard to every roof eave repair and installation across Seaford and surrounding areas, combining GAF Master Elite certification with the detailed carpentry and finish work that separates a 40 year eave from a 15 year disappointment. As a family owned and operated company, we treat every fascia board, soffit panel, and rafter tail with the same care we bring to the shingles above them, since the entire roof system only performs as well as its weakest component. From emergency repairs and full insurance claims assistance to flexible financing and ongoing maintenance program coverage, we make sure Delaware homeowners get complete exterior protection rather than isolated fixes. If your roof eaves show signs of damage or you are planning a roof replacement that includes fascia and soffit work, contact Grand Exteriors today for a free estimate and a full inspection of every roofline component your home depends on.